Commercial interiors / Manhattan and NYC

Office Build-Outs and Interior Renovation in Manhattan and NYC

An office build-out organizes the changes a tenant wants to make to a defined commercial suite, while keeping ownership, design, building and construction responsibilities clear. In Manhattan and NYC, that begins with the address, the lease area, existing conditions, the owner or tenant’s written scope and current building requirements. Corniel Construction LLC can review the stated construction scope and coordinate construction questions with the owner’s architect/engineer and building, subject to the project information and current fit.

Waldy Corniel, founder · 500 W 176th St, New York, NY 10033

In short

  • Occupied-floor phasing and after-hours work where the building allows
  • Coordination with your architect, DOB filings and building management
  • Recent record: MWW, 1250 Broadway – office back in use by end of March 2025

Scope we coordinate

Office projects vary. A coordination review can organize the boundary between tenant work and base-building systems; note partitions, doors, finishes and fixtures that appear in the drawings; identify existing-condition questions; and list information that the architect or engineer must confirm. The owner’s design professionals retain design and filing duties. The contractor works to approved documents, clarifies field questions with the project team and does not independently determine code or agency obligations.

Clarify what is included, excluded, owner-furnished, pending design, or dependent on building review. The responsible design professionals establish requirements and approve design changes. Construction coordination follows current project documents and the decisions of the owner’s team.

The project-specific handoff should clarify the landlord or owner work letter, base-building interfaces, responsible party for any utility interruptions and who approves changes to tenant scope. Use meeting notes and current drawings to keep open decisions visible. When information is unknown, label it for confirmation by the owner or responsible design professional instead of relying on assumption. For office interiors in New York City, the practical value is a clear list of scope edges, building procedures and decision owners.

Occupied/after-hours phasing

Where floors remain occupied, the owner and building management should confirm separation of work zones, access routes, deliveries, protection, freight procedures, communications, noise conditions and any permitted work windows. Phasing follows actual building operations and the approved scope. After-hours access is not assumed; verify any required variance or written permission with the responsible authority and building. No dates or durations are represented.

Confirm with building management how access, freight, loading, delivery windows, protection, waste routes, communications and work-area transitions are managed. After-hours permission and any required variance must be verified for the actual premises. No work hours, duration or completion date are promised.

Who does what

The owner or tenant identifies operational needs, authorizes scope and supplies current property records. The owner’s architect/engineer develops design documents, coordinates technical decisions and determines filing responsibilities. Building management provides current access, review and operational rules. The contractor reviews constructible scope, coordinates field planning with the owner’s architect/engineer and building, and raises clarifications rather than changing design intent.

PartyRole to confirm
Owner / tenantDefines operational requirements, authorizes scope, supplies records and makes project decisions.
Owner’s architect/engineerLeads design and technical decisions, documents scope and establishes professional filing responsibilities.
Building managementConfirms current property rules, access process, logistics and review requirements.
ContractorReviews the defined scope and coordinates construction questions with the owner’s architect/engineer and building.

NYC approvals to plan for

The owner’s architect/engineer should determine the appropriate NYC DOB alteration filing and permit path from actual scope and existing conditions. Consult current DOB guidance for alteration categories and permits. If a work window beyond ordinary allowed hours is needed, review the official After Hours Variance guidance with the building and responsible professionals. Before applying for permits, the owner’s team should confirm any asbestos review and whether ACP-5 documentation applies. DOB NOW distinguishes an Alteration filing from an Alteration-CO path; the responsible design professional should determine which process fits the specific work. This page is not a determination or filing service. Review official NYC DOB alteration categories and permit guidance. DOB NOW Alteration vs Alteration-CO guidance. Before permit application, the owner’s team should determine whether an asbestos assessment or ACP-5 filing is required. For work outside permitted hours, check the official After Hours Variance process. Questions must be confirmed by the owner’s architect/engineer and the appropriate authority.
What to send us

Send available drawings, building rules, target dates under consideration, approximate square footage, project address and photos, and whether the work area is occupied. Include the office program and any existing planning notes. Do not email confidential or sensitive records.

How a project runs

  1. Review

    Understand address, scope and available records.

  2. Plan

    Clarify responsibilities and site needs.

  3. Coordinate

    Align with the owner’s architect/engineer and building.

  4. Build

    Proceed within agreed scope and confirmed approvals.

Project record

Our Lady of Lourdes School, Manhattan: documented painting and surface restoration only. This record does not establish office build-out and interior renovation experience or any additional project scope.

See the documented project record

Scope note

Scope, eligibility and schedule are confirmed for each project.

Related services

Verified office project record

MWW (MikeWorldWide), 1250 Broadway

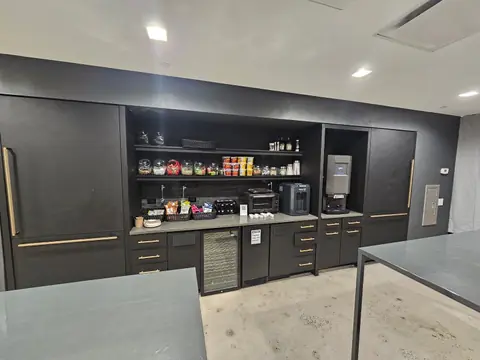
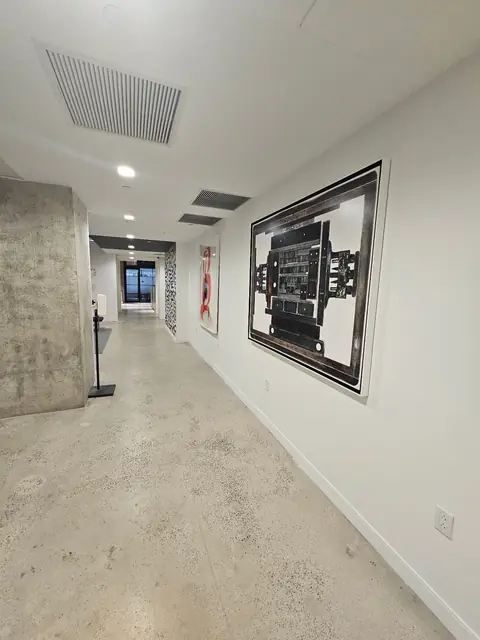
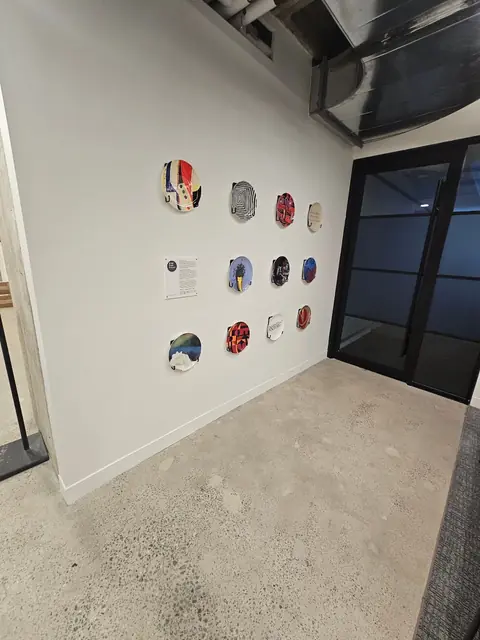
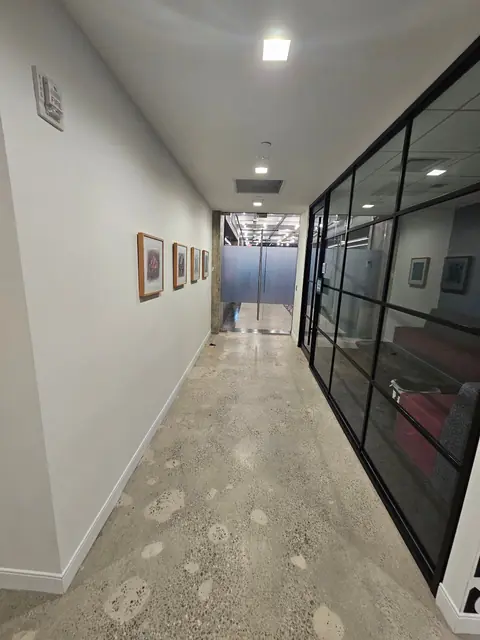
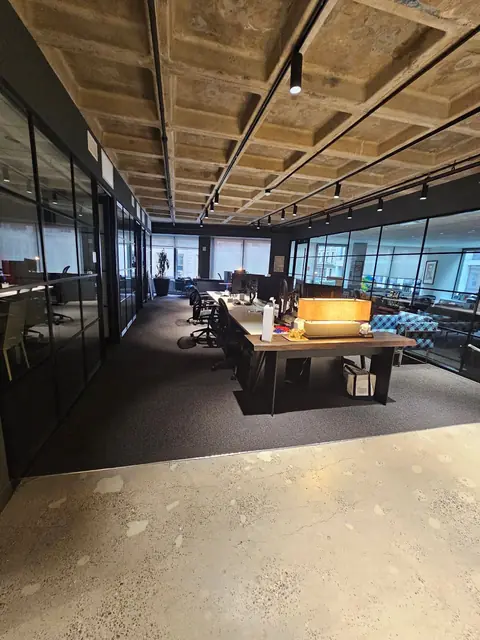
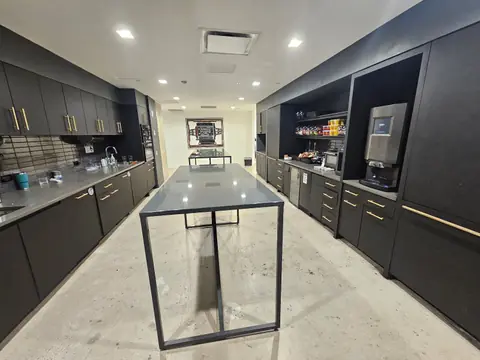
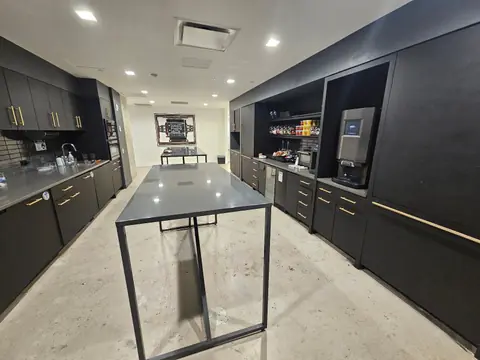
Supplied record: office water-damage restoration in early 2025. Scope included drywall flood cuts, wall repair, plaster and paint, ceiling tiles, flooring and carpet, kitchen work, and electrical sensors and panel work with a licensed subcontractor. Fontan Architecture handled drawings and DOB filing; the recorded building logistics included freight elevator coordination, a Saturday variance, COI/workers’ compensation documents and trash rules.

Restored office kitchen at 1250 BroadwayRestored office kitchen and island at 1250 BroadwayOffice kitchen pantry wall after restorationFinished office hallway after wall and paint restorationPainted office wall at 1250 BroadwayOffice corridor with glass partitions after restorationOpen office after carpet and finish restoration
Read the MWW office restoration project record ↗

Project evidence and handoff details

Project records should keep the approved scope, current drawings, building comments and owner decisions together. Confirm which drawing set is current and where clarifications are recorded. When a change touches design, route it to the owner’s architect/engineer before field direction changes. The building’s review process and the owner’s contract determine which submissions or approvals are needed.

For office fit-out discussions, identify the suite boundary, existing conditions, any landlord work letter, current building rules, proposed occupancy status, approximate area, available drawings and open decisions. The parties should distinguish work for a tenant from work retained by the building or owner. Do not infer base-building changes from a general tenant request.

Construction coordination can help sequence documented work against access and protection requirements. The owner and design professionals remain accountable for design intent and technical decisions. Building management retains its property review and access functions. The contractor’s review should record assumptions for confirmation rather than represent them as verified conditions.

The documented Our Lady of Lourdes School record is painting and surface restoration only. It is included as project context, not as evidence of office build-out work. No additional project history is implied by the office scope guide.

Scope note

Scope, eligibility and schedule are confirmed for each project; no public-procurement eligibility or certification is claimed.

Have a space that has to stay open while it's renovated?

Send the address, the scope and your drawings or photos. Waldy Corniel reviews every inquiry personally.

We respond within 1 business day.

CallEmailRequest a quote