Commercial interior work starts with the address, the work area, the current drawings and the owner’s intended use of the space. Corniel Construction LLC reviews the described scope with attention to existing conditions, building procedures, operating needs and which decisions belong to the owner or its design team.
Office, retail and tenant interiors can involve different lease obligations and operational constraints. The owner or tenant identifies priorities and approves scope. The owner’s architect or engineer defines design intent and technical requirements. Building management supplies current property rules, access procedures and review requirements. Construction coordination follows the project documents and the scope the owner authorizes.
Where a building stays occupied, planning can include work-zone boundaries, access routes, protection, deliveries, freight procedures, notices and possible service interruptions. The parties should identify which areas remain in use and who will communicate changes. Work windows and any after-hours permissions are property-specific and must be confirmed.
A useful starting package includes the project address, current drawings, building rules, a scope summary, approximate square footage, photos of relevant existing conditions and whether the area will remain occupied. If a document or condition is unknown, label it for confirmation by the responsible project professional.
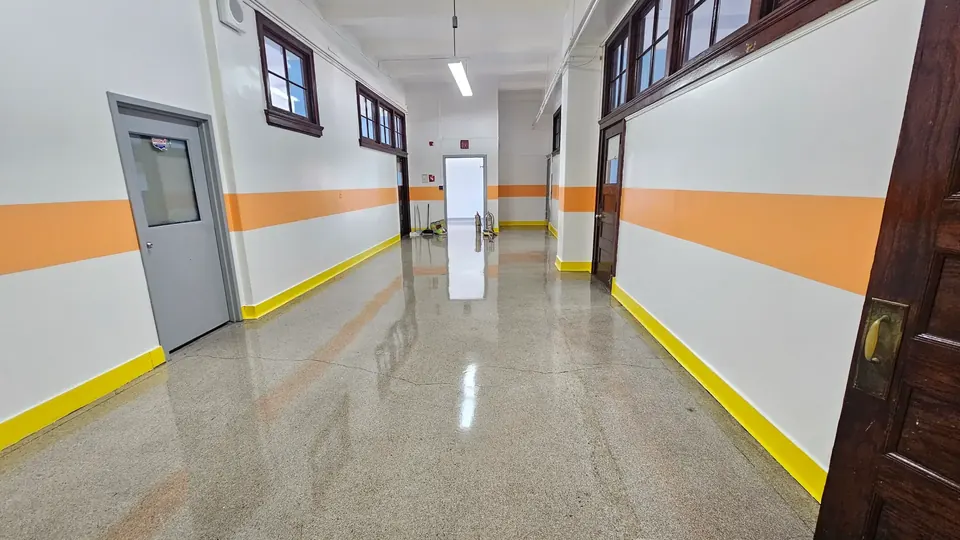
Our Lady of Lourdes School, Manhattan, is documented for painting and surface restoration only.
Review the commercial interior renovation overview, the commercial restroom renovation planning page, or the dedicated pages for office build-outs, retail and tenant fit-outs, restaurant build-outs and medical office build-outs.